Single-Section Homes / G-618

Built by: Pine Grove Homes

3D Tour

No 3d Tour Available

Floor Plan Details

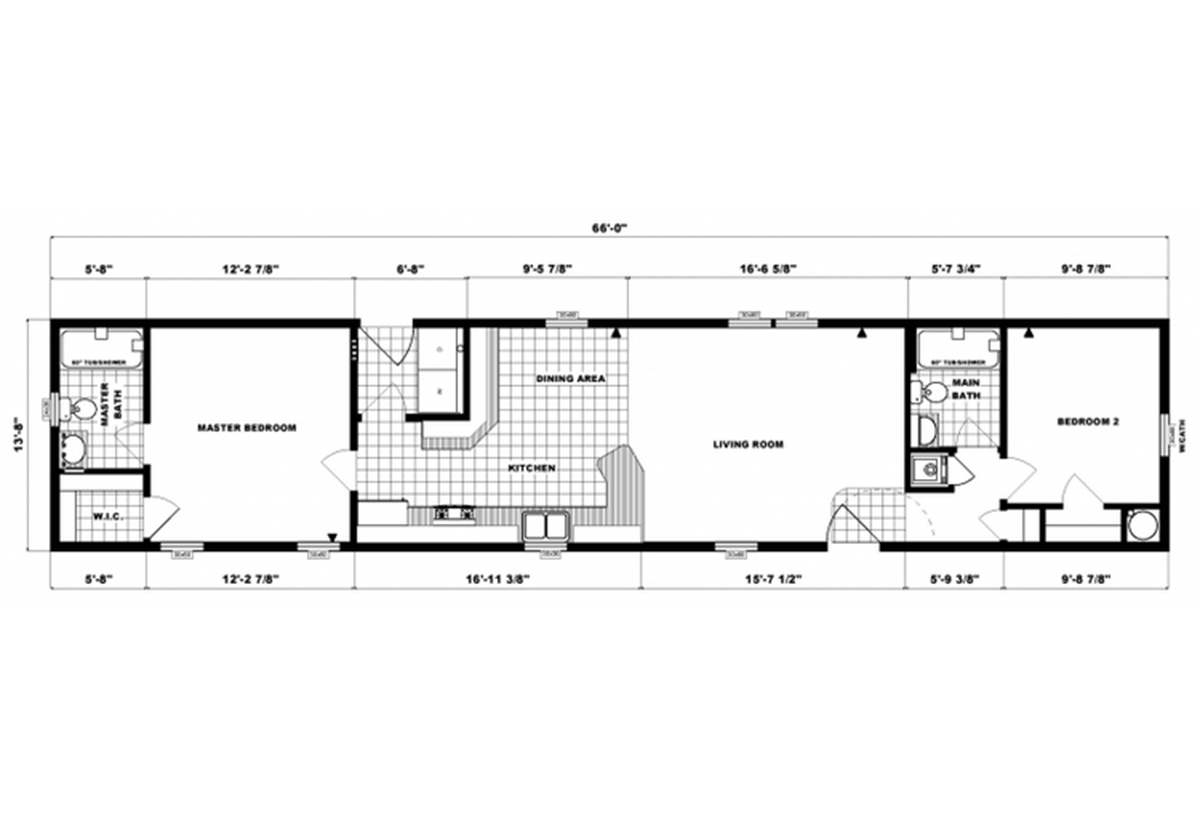
BEDS: 2     BATHS: 2.00     SQ FT: 902     W X L: 14′ 0″ x 66′ 0″

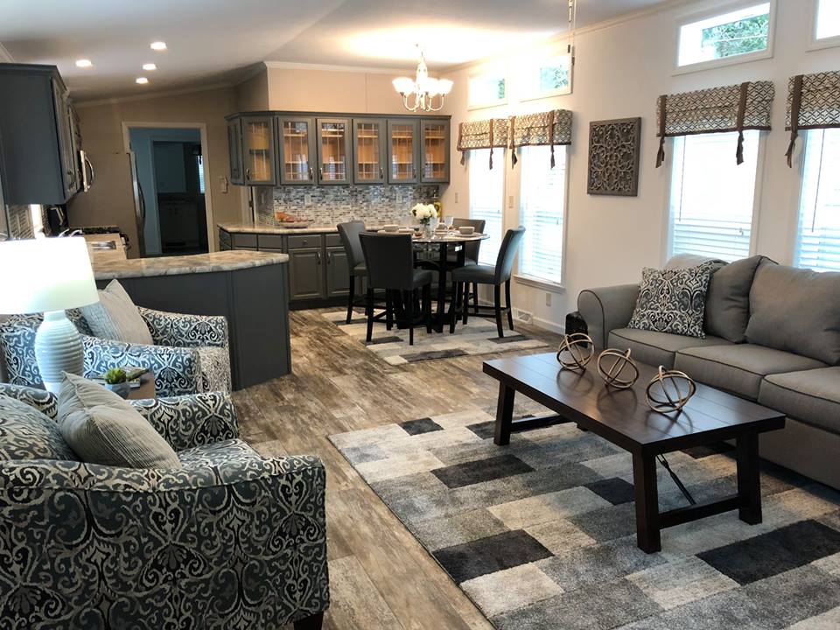
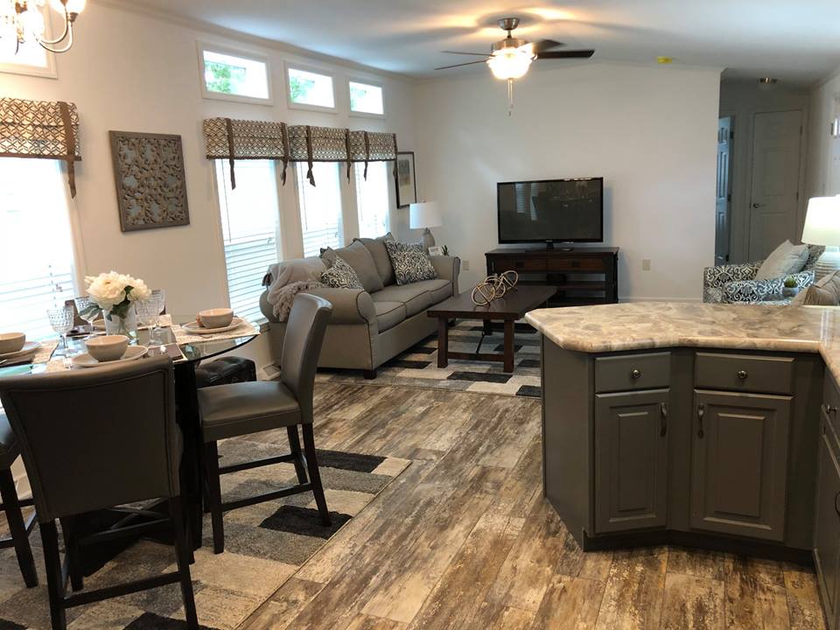
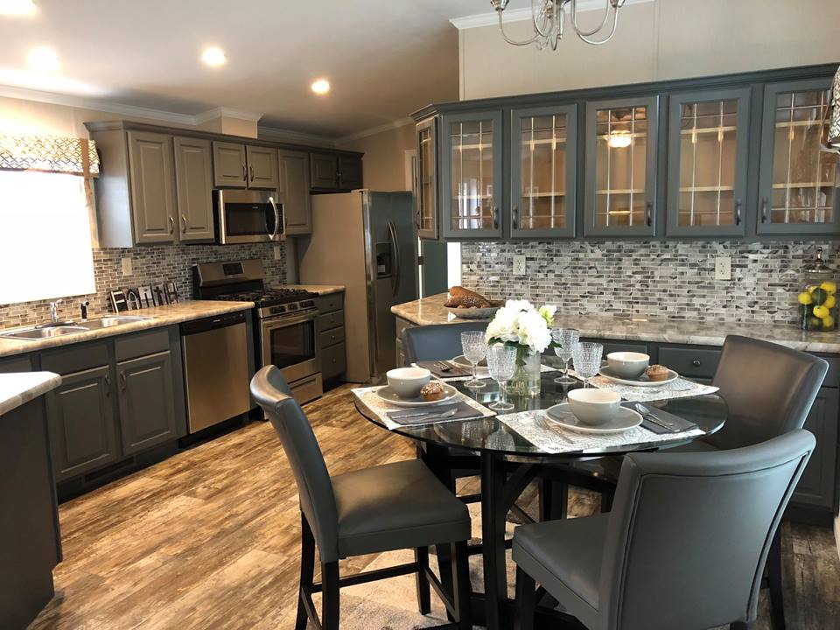
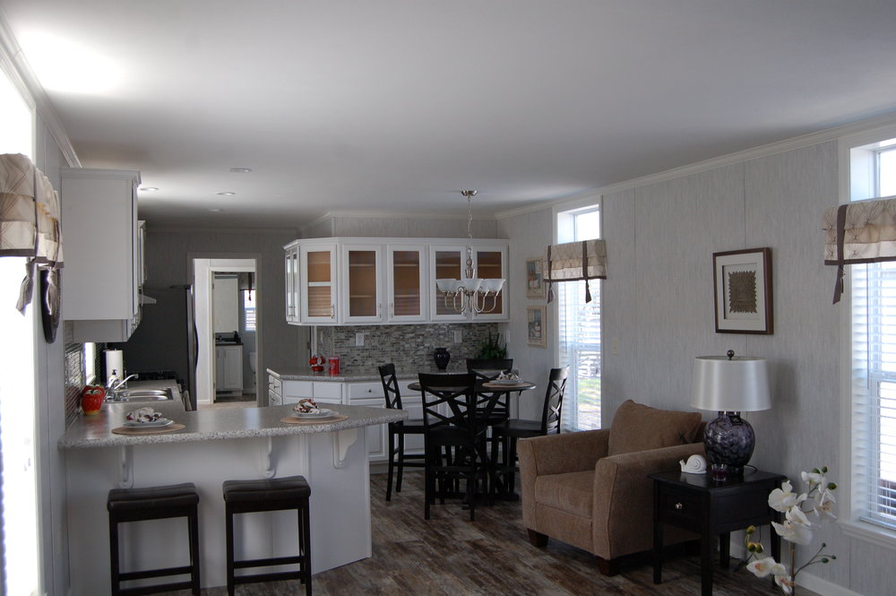
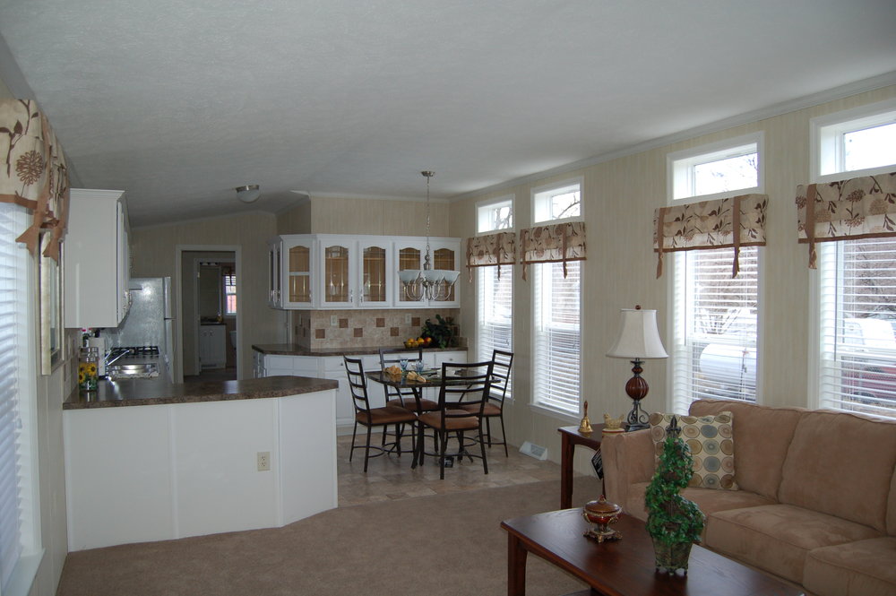
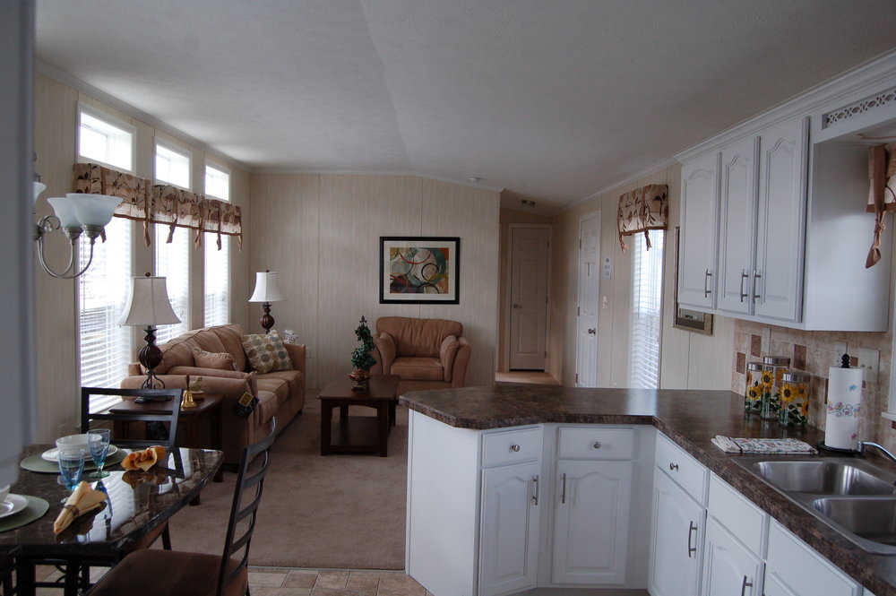
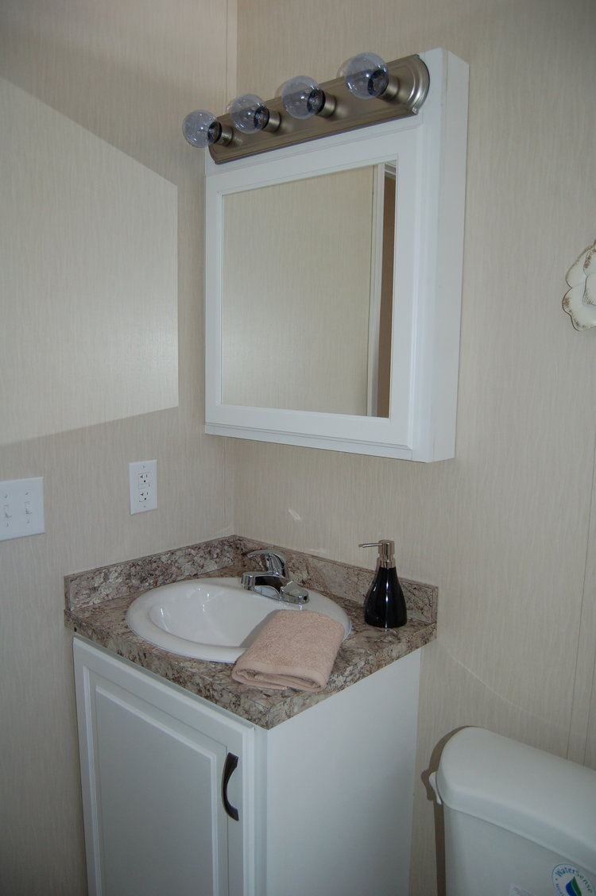
The G-618 model offers 2 bedrooms and 2 bathrooms in 902 square feet. This home is ideal for families looking for affordable, efficient living. The open layout of the living and kitchen areas creates a spacious feel, while the three bedrooms provide plenty of room for family members.
Share to Facebook

Specifications

No specification data available

Photo Gallery

Tours & Videos

Please note:

All sizes and dimensions are nominal or based on approximate builder measurements. Northern Mobile Homes reserves the right to make changes due to any changes in material, color, specifications, and features anytime without notice or obligations.