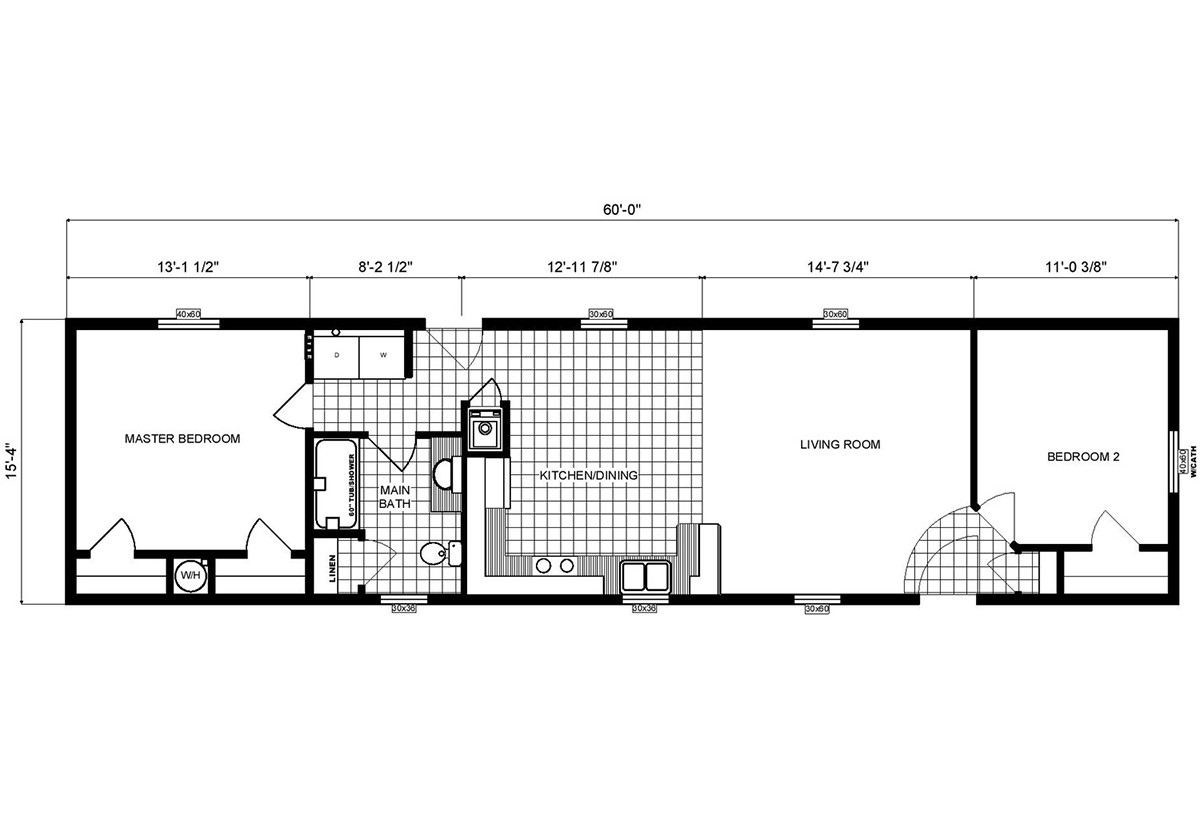
Single-Section Homes / GH-16-491

Built by: Pine Grove Homes

3D Tour

No 3d Tour Available

Floor Plan Details

BEDS: 2     BATHS: 1.00     SQ FT: 920     W X L: 16′ 0″ x 60′ 0″

The GH-16-491 by Pine Grove Homes features 2 bedrooms, 1 bathroom, and 920 sq. ft. of living space. The open-concept layout connects the living room and kitchen, making the home feel spacious and inviting. The kitchen is equipped with modern appliances and ample counter space. Both bedrooms offer comfort and privacy. The GH-16-491 is a great choice for small families or individuals seeking an affordable and functional home with a modern design.
Share to Facebook

Specifications

No specification data available

Photo Gallery

Tours & Videos

Please note:

All sizes and dimensions are nominal or based on approximate builder measurements. Northern Mobile Homes reserves the right to make changes due to any changes in material, color, specifications, and features anytime without notice or obligations.