Lake Manor / Moosehead

Built by: Skyline Homes

3D Tour

Floor Plan Details

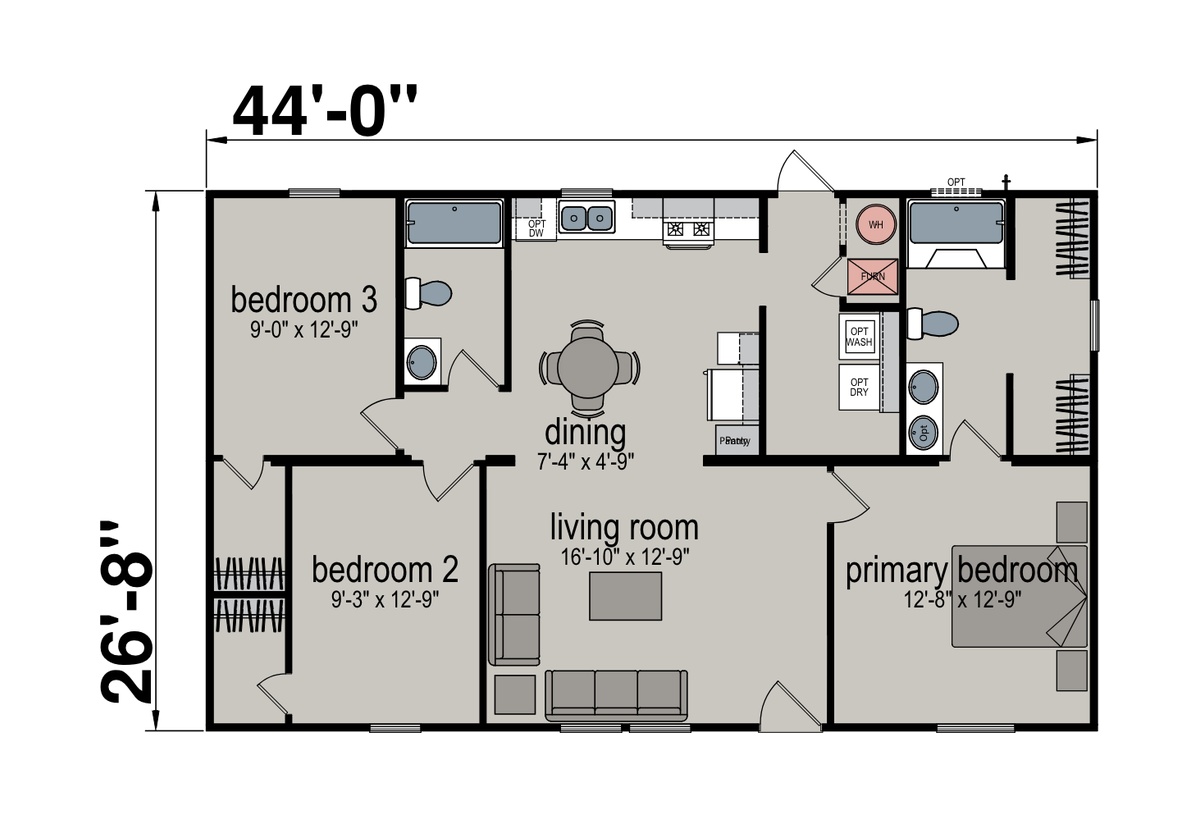
BEDS: 3     BATHS: 2.00     SQ FT: 1173     W X L: 26′ 8″ x 44′ 0″

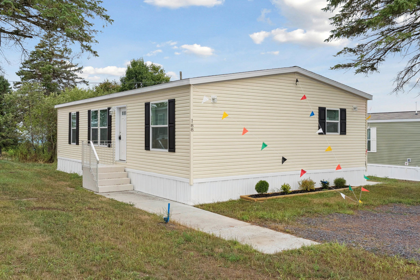
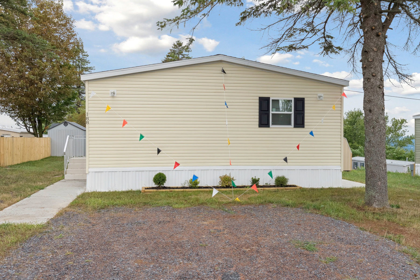
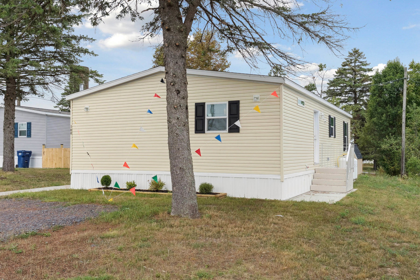
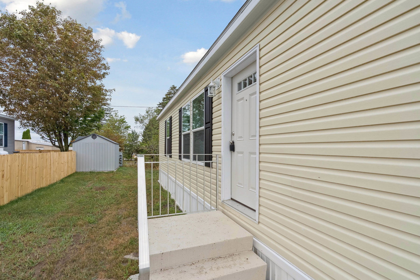
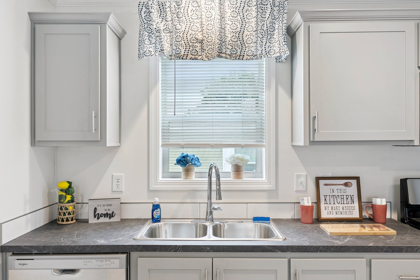
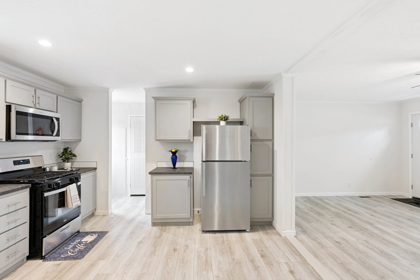
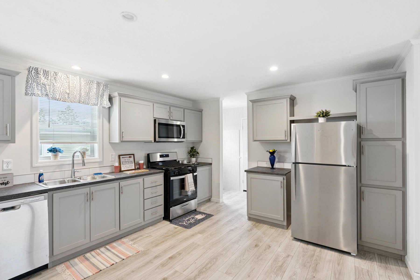
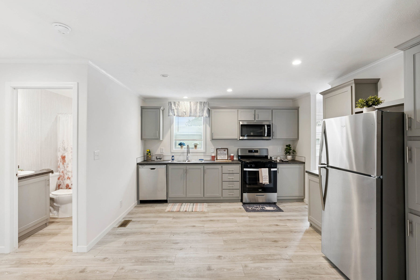
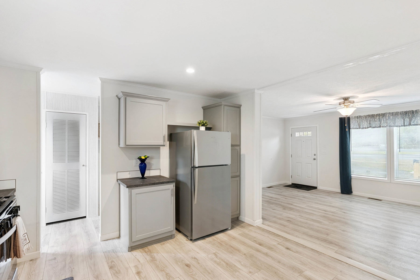
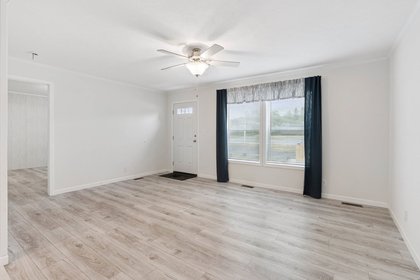
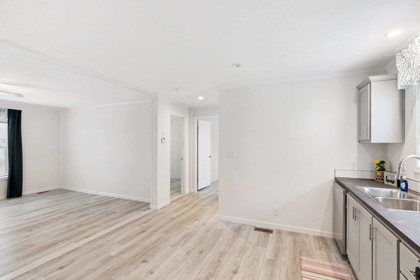
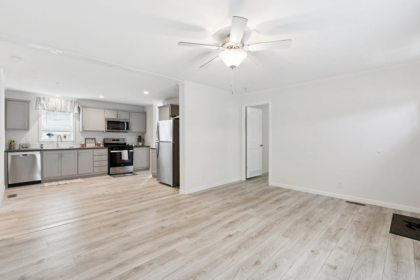
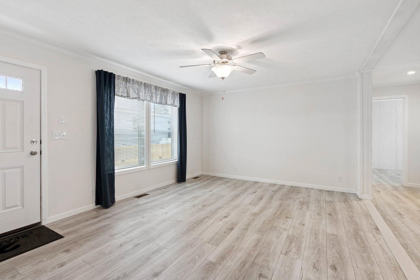
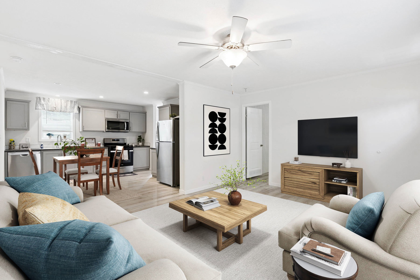
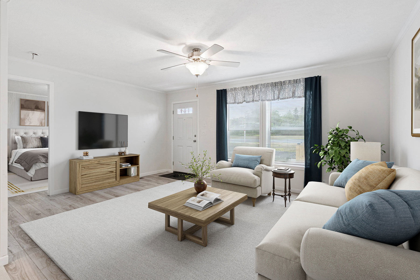
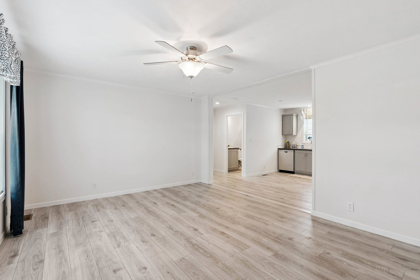
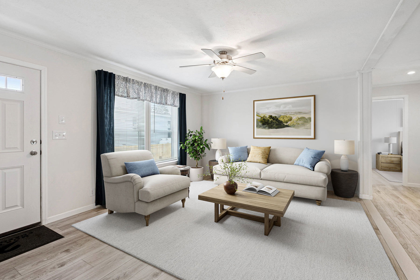
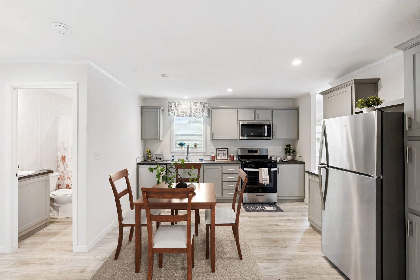
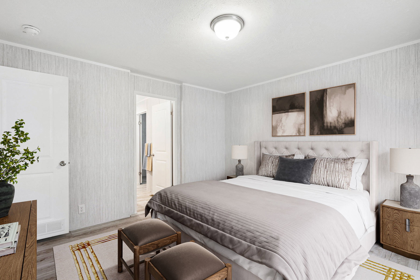
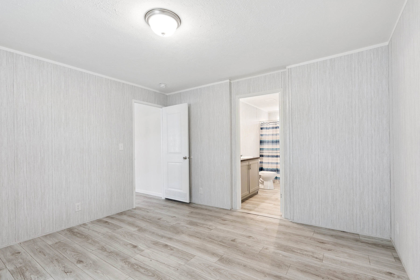
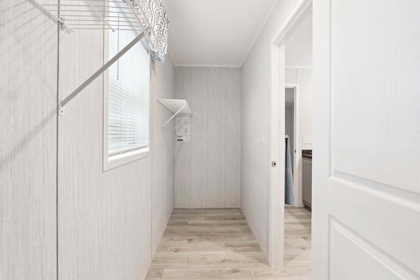
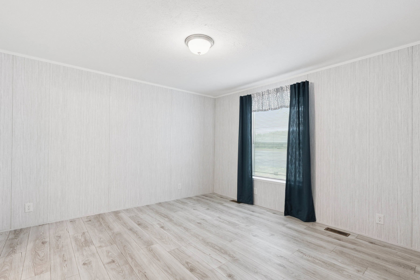
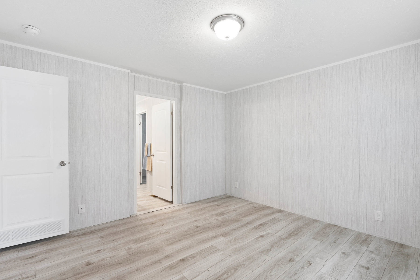
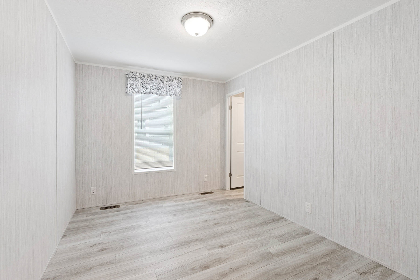
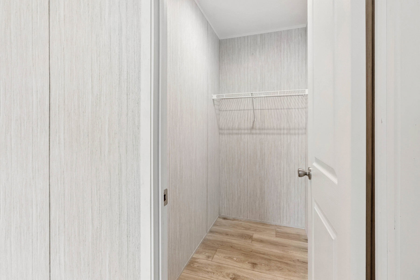
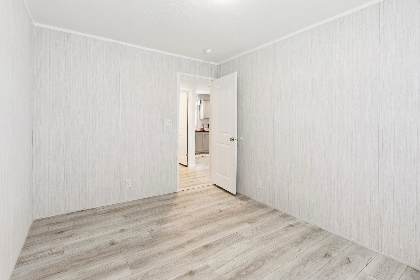
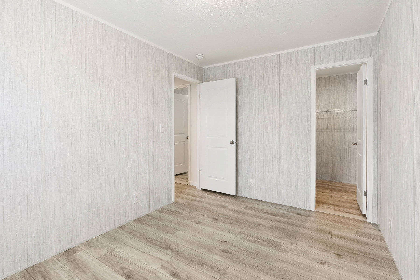
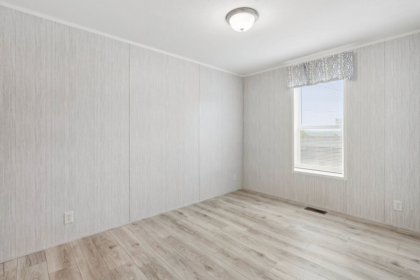
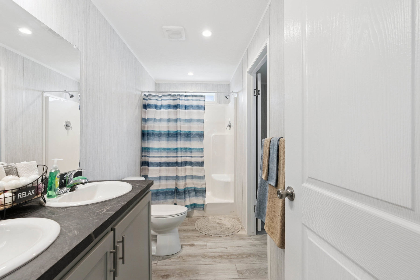
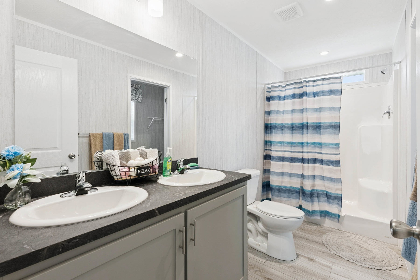
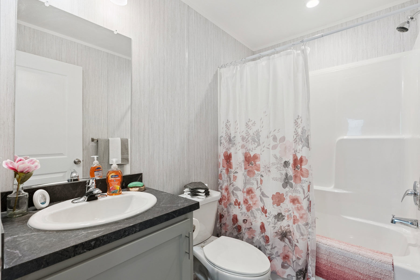
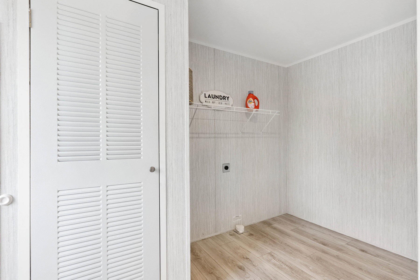
The Lake Manor Series / Moosehead built by Skyline Homes is a 3-bedroom, 2-bathroom multi-section manufactured home with 1,173 square feet on a 44-foot frame. A split plan places the primary suite apart from bedrooms 2 and 3, with an island kitchen, dining area and open living room. Standard features include Shaker-style cabinets, stainless steel appliances and LED can lights.
Share to Facebook

Specifications

No specification data available

Photo Gallery

Tours & Videos

Please note:

All sizes and dimensions are nominal or based on approximate builder measurements. Northern Mobile Homes reserves the right to make changes due to any changes in material, color, specifications, and features anytime without notice or obligations.