Find the Right Floor Plan

Explore our wide selection of manufactured and mobile home floor plans available to order. Browse homes from leading builders, compare layouts, sizes, and features, then contact our team to learn more about options, pricing, and ordering your new home.

Showing 25-36 of 427 Homes Available to Order

Manufactured

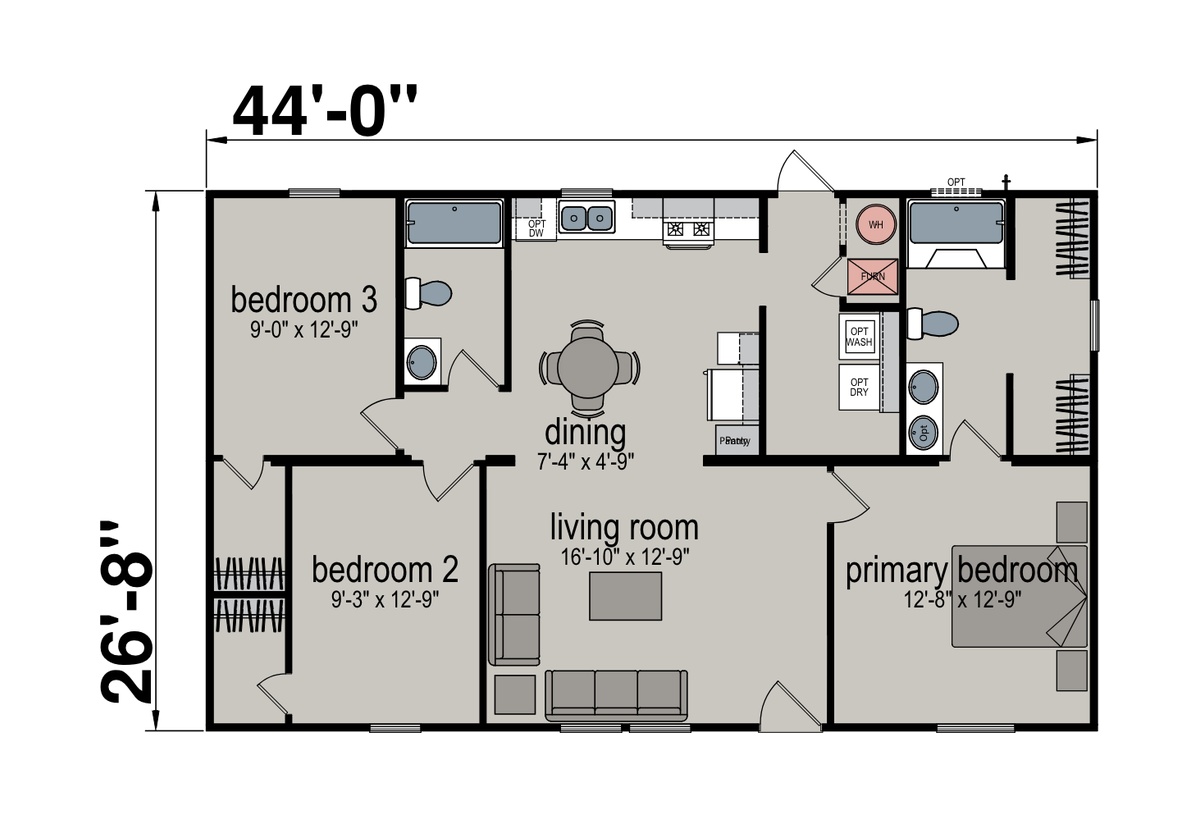
Lake Manor / Moosehead

Built by: Skyline Homes
3 Beds
2 Baths
1173 ft²
26'8" x 44'0"
The Lake Manor Series / Moosehead built by Skyline Homes is a 3-bedroom, 2-bathroom multi-section manufactured home with 1...
Manufactured

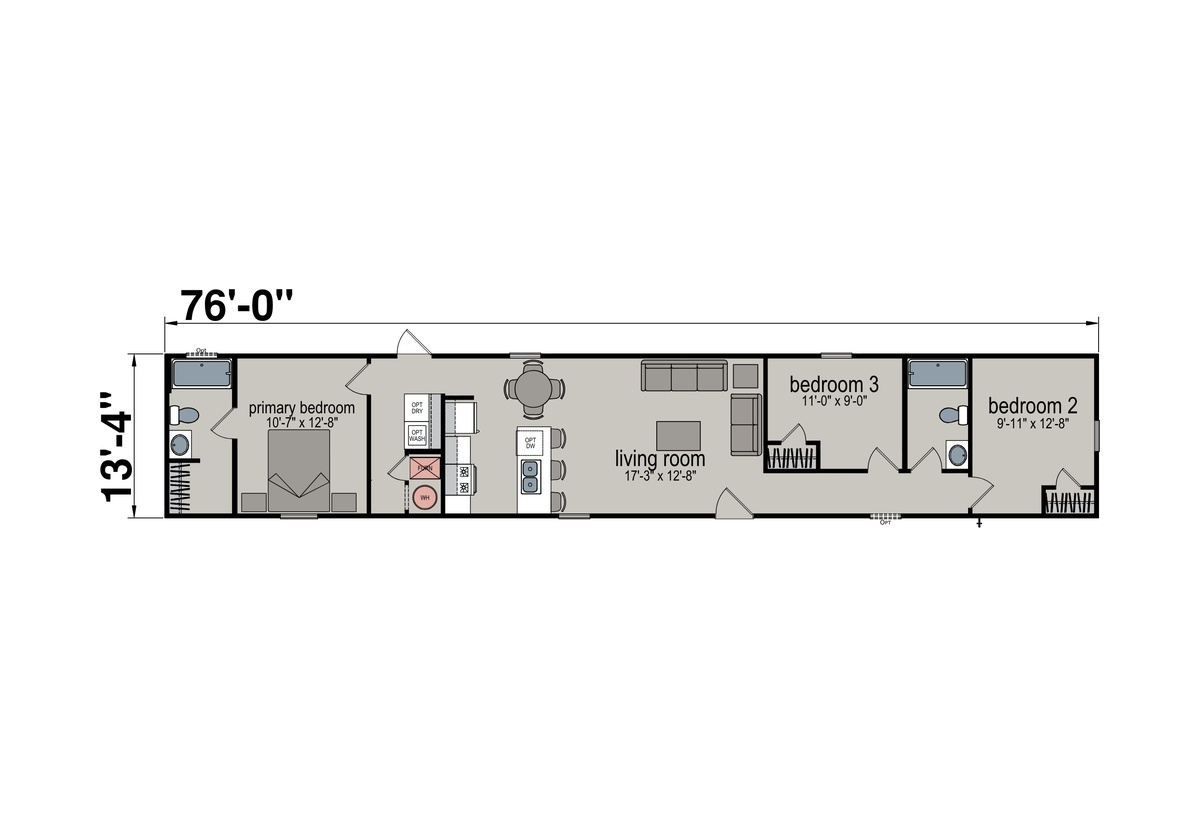
Lake Manor / Otis Three Bed 1013 1476H32P01

Built by: Skyline Homes
3 Beds
2 Baths
1013 ft²
13'4" x 76'0"
The Lake Manor Series / Otis Three Bed 1013 1476H32P01 built by Skyline Homes is a 3-bedroom, 2-bathroom single-section ma...
Manufactured

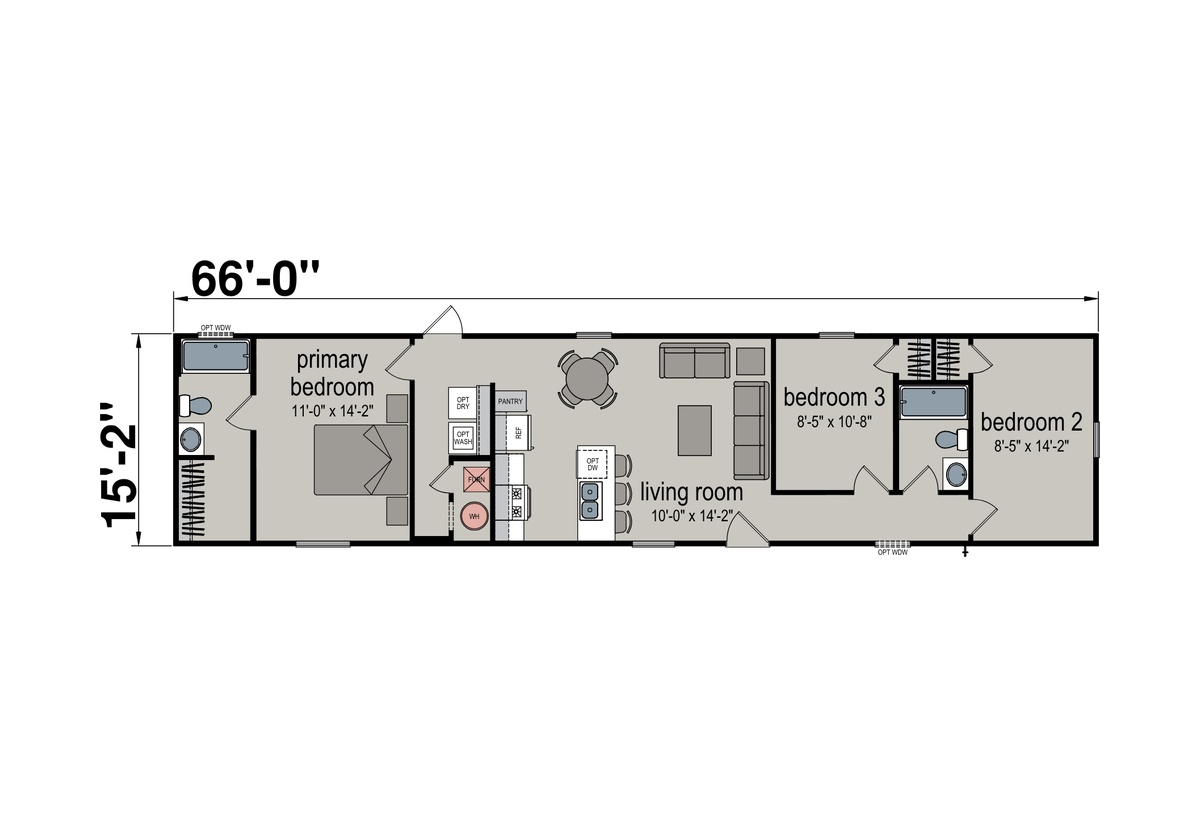
Lake Manor / Placid Three Bed 1001 1666H32P01

Built by: Skyline Homes
3 Beds
2 Baths
1001 ft²
15'2" x 66'0"
The Lake Manor Series / Placid Three Bed 1001 1666H32P01 built by Skyline Homes is a 3-bedroom, 2-bathroom single-section ...
Park Model

Shore Park / 1969 SL

Built by: Skyline Homes
1 Beds
1 Baths
388 ft²
11'2" x 34'10"
The Shore Park / 1969 SL built by Skyline Homes is a 1-bedroom, 1-bathroom single-section manufactured home with 388 squar...
Park Model

Shore Park / 520 MS

Built by: Skyline Homes
1 Beds
1 Baths
399 ft²
15'0" x 34'2"
The Shore Park / 520 MS built by Skyline Homes is a 1-bedroom, 1-bathroom single-section manufactured home with 399 square...
Park Model

Shore Park / 4110B

Built by: Skyline Homes
2 Beds
1 Baths
390 ft²
13'4" x 29'3"
The Shore Park / 4110B built by Skyline Homes is a 2-bedroom, 1-bathroom single-section manufactured home with 390 square ...
Manufactured

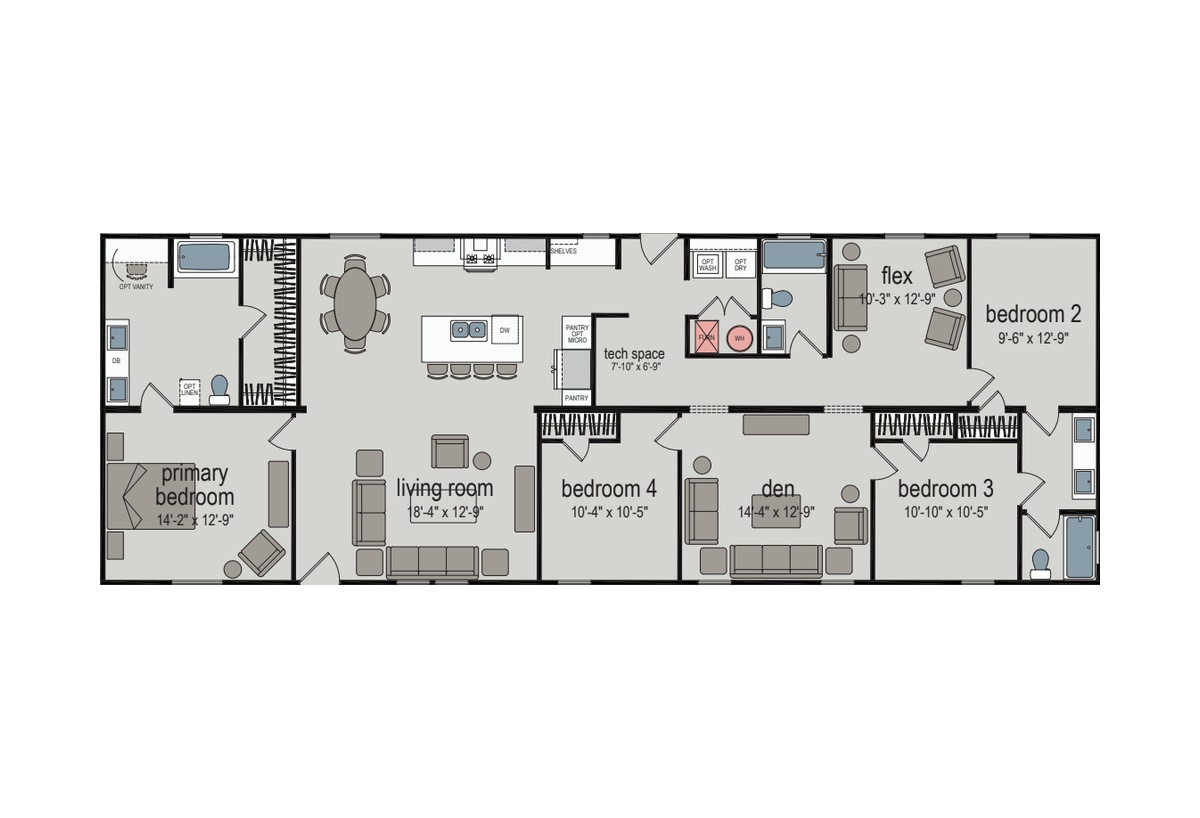
Embrace Series / Bravery 2027 2876H43A7D

Built by: Skyline Homes
4 Beds
3 Baths
2027 ft²
26'8" x 76'0"
The Embrace Series / Bravery 2027 2876H43A7D built by Skyline Homes is a 4-bedroom, 3-bathroom multi-section manufactured ...
ManufacturedModularMulti-Family

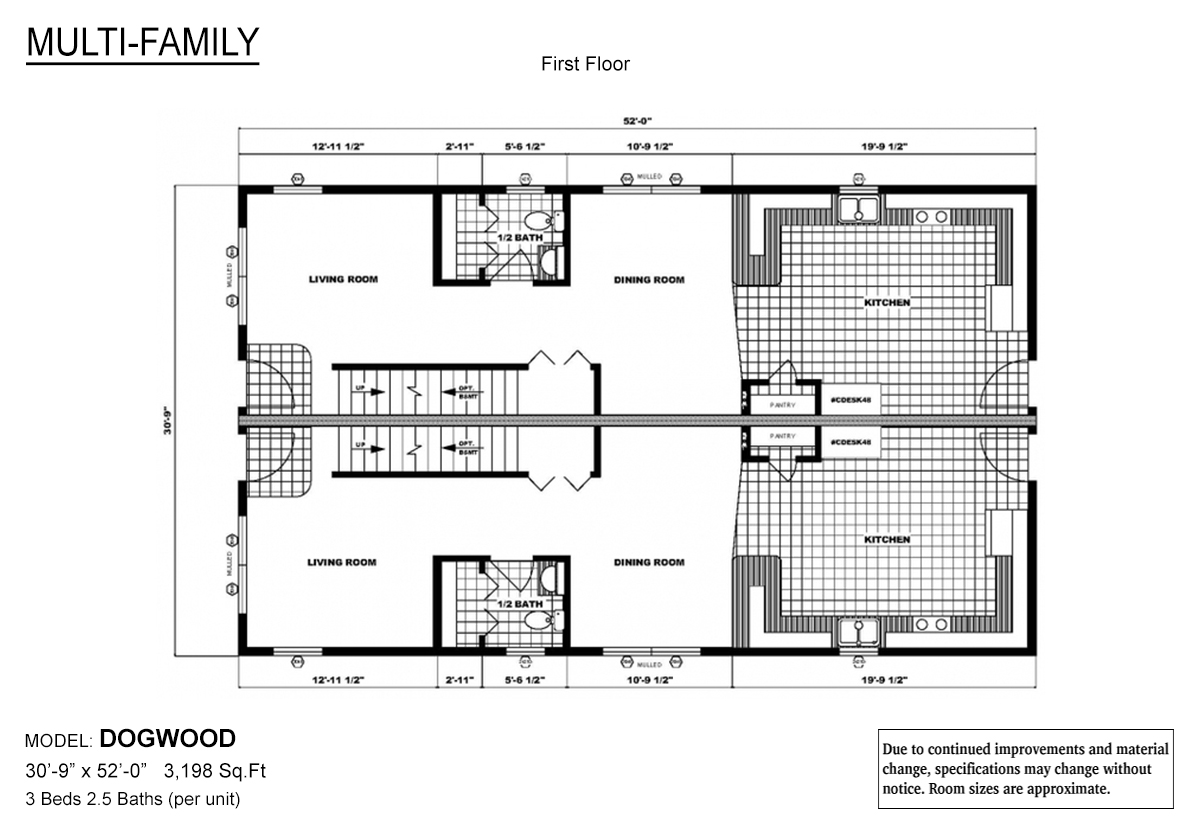
Multi-Family / The Dogwood

Built by: Pleasant Valley Homes
3 Beds
2.5 Baths
1599 ft²
30'9" x 52'0"
The Dogwood model, built by Pleasant Valley Homes, is a 1,599-square-foot multi-family home featuring 3 bedrooms and 2.5 b...
ManufacturedModularMulti-Family

Multi-Family / The Jasmine

Built by: Pleasant Valley Homes
2 Beds
1.5 Baths
1316 ft²
27'5" x 48'0"
The Jasmine model, built by Pleasant Valley Homes, is a 1,316-square-foot multi-family home featuring 2 bedrooms and 1.5 b...
ManufacturedModularMulti-Family

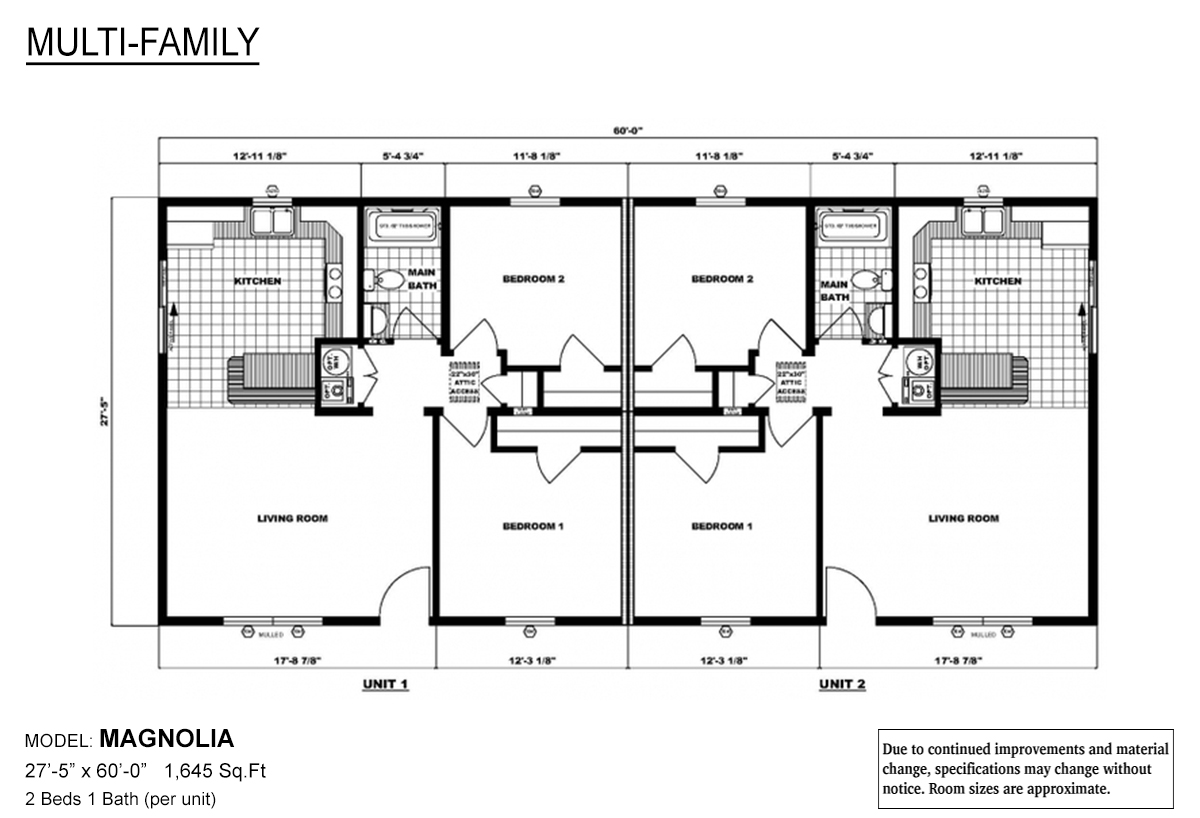
Multi-Family / The Magnolia

Built by: Pleasant Valley Homes
2 Beds
1 Baths
823 ft²
27'5" x 60'0"
The Magnolia model, built by Pleasant Valley Homes, is a 823-square-foot multi-family home featuring 2 bedrooms and 1 bath...
ManufacturedModularMulti-Family

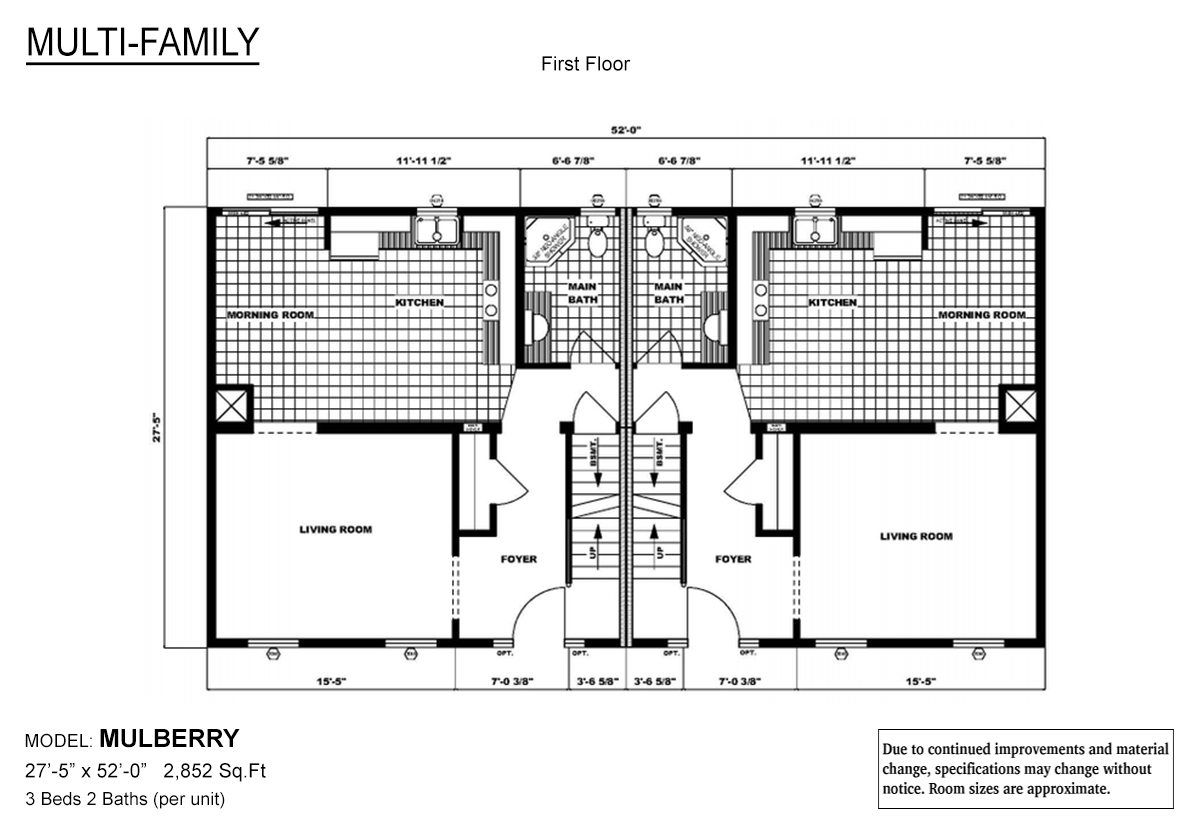
Multi-Family / The Mulberry

Built by: Pleasant Valley Homes
3 Beds
2 Baths
1426 ft²
27'5" x 52'0"
The Mulberry model, built by Pleasant Valley Homes, is a 1,426-square-foot multi-family home featuring 3 bedrooms and 2 ba...
ManufacturedModularMulti-Family

Multi-Family / The Wisteria

Built by: Pleasant Valley Homes
3 Beds
2 Baths
1234 ft²
27'5" x 68'0"
The Wisteria model, built by Pleasant Valley Homes, is a 1,234-square-foot multi-family home featuring 3 bedrooms and 2 ba...

Please note:

All sizes and dimensions are nominal or based on approximate builder measurements. Northern Mobile Homes reserves the right to make changes due to any changes in material, color, specifications, and features anytime without notice or obligations.